Quality Control & Mold Validation Electrode Inspection, FAI Report & CPK Studies

Precision injection molds and tight-tolerance plastic components demand an uncompromising quality control framework. Nodinson combines certified tool steels, 3D electrode inspection, in-process Makino CNC & Sodick wire-cut verification, optical metrology, 3D CMM First Article Inspection (FAI Report), CPK capability studies, and rigorous mold validation.

CMM Inspection in the Workshop

Views of components and operator work at a coordinate measuring machine.

CMM inspection setup with metal components
Operator at a coordinate measuring machine
Stage 1 • IQC Material Audit

Incoming Material & Steel Inspection

Stage 01

Every mold core, cavity insert, and production resin begins with rigorous material traceability and composition verification before any machining begins.

Steel mill test (MTC)Inspection of mill test certificates validating authentic chemical composition and source origin for P20, 718H, H13, S136, 1.2344, and NAK80.
Ultrasonic testingUltrasonic flaw detection across raw tool steel blocks to ensure zero internal voids, inclusions, or micro-cracks before rough CNC milling.
Raw hardness checkPre-machining hardness verification using digital Rockwell testers to confirm uniform tempering and specified baseline HRC.
Resin & insert auditsVirgin polymer lot certificates, moisture content verification, RoHS/REACH declarations, and precision dimensional audits on metal inserts.
Quality Principle:Authentic mill certification and ultrasonic testing prevent catastrophic steel fractures and porosity defects during fine EDM spark machining and polishing.
Stage 2 • Electrode Inspection

3D Electrode & In-Process Inspection

Stage 02

All copper and graphite EDM electrodes undergo precise coordinate inspection before spark erosion to guarantee sub-micron spark gap control and zero cavity over-burning.

Electrode inspectionAll copper and graphite EDM electrodes undergo 3D CMM coordinate inspection before spark erosion to prevent cavity over-burning.
Spark gap compensationPrecise dimensional offset measurement verifying rough and finishing electrode spark gaps (typically 0.05 to 0.15 mm).
Datum point alignmentDedicated 3R or Erowa tooling reference datums checked for zero runout and precise chuck repeatability within ±0.002 mm.
Vacuum hardening checkHardening quality control for H13 and S136 tool steels, confirming required 48 to 54 HRC depth without surface decarburization.
Quality Principle:100% pre-erosion electrode CMM inspection eliminates spark offset errors and guarantees crisp, flash-free rib and logo shut-offs.
Stage 3 • Component Inspection

Precision Machining & Component Inspection

Stage 03

Individual mold components, core inserts, cavity blocks, slider gibs, and angle lifters undergo rigorous dimensional audits at each machining station.

High-speed CNC millingMakino high-speed CNC contouring verified to ±0.002 mm across complex 3D parting surfaces and core shut-offs.
Slow wire-cut EDMSodick wire electrical discharge machining audited for tight slide pocket clearances (0.010 to 0.015 mm per side).
Mirror EDM spark checkCharmilles mirror spark erosion verified for uniform surface roughness (VDI 12 / Ra 0.4 µm) and zero micro-cracking.
Cooling circuit testingEvery cooling circuit pressure-tested at 0.8 to 1.0 MPa (8 to 10 bar) for a minimum of 30 minutes to verify zero internal seal leakage.
Quality Principle:Rigorous in-process component inspection ensures interchangeable core/cavity inserts and tight shut-off land fitment.
Stage 4 • Mold Assembly Check

Mold Assembly Check & Mechanism Fit Check

Stage 04

Full bench fitting and mold assembly verification under press clamping forces to inspect slide travel, lifter clearance, and parting line shut-offs.

Parting line spottingBlue lead spotting and red lead contact testing ensuring ≥ 85% parting line contact across all cavity shut-off lands to prevent flashing.
Mechanism stroke clearanceVerification of mechanical mold locking bars, safety limit switches, hydraulic stroke sensors, and crane lifting eyebolt ratings.
Ejection system alignmentGuided ejector plate smooth travel testing, return pin contact alignment, and push-back spring force balance.
Interlock & wedge locksHeel block wedge preload inspection preventing slide backout under 60 MPa internal cavity pressure during injection.
Quality Principle:Strict parting line spotting under press clamping pressure guarantees zero-flash parting shut-offs under full 60 MPa cavity injection pressures.
Stage 5 • Mold Validation

T1 Mold Trial, Sampling & Mold Validation

Stage 05

First mold trials (T1) on Haitian precision injection presses to qualify the scientific molding process window and establish stable production parameters.

Process parameter sheetSystematic documentation of barrel temperature zones, injection speeds, transfer pressure, holding pressure, and cooling time.
Molding window qualificationProcess sensitivity analysis varying holding pressure (±10%) and melt temperature to establish wide, robust molding windows.
Visual & cosmetic reviewInspection for sink marks, flash, flow lines, short shots, jetting, or witness mark anomalies under standard D65 illumination.
Try-out video reportingHigh-definition trial video recording of automatic mold opening, slide demolding, part ejection, and robotic part takeoff.
Quality Principle:Systematic scientific molding parameter sheets accompany every export mold, allowing your plant to achieve identical parts on first press setup.
Stage 6 • FAI & CPK Study

CMM Dimensional FAI Report & CPK Study

Stage 06

Comprehensive metrology measurement correlating every drawing dimension directly with CMM measured values, accompanied by CPK process capability studies.

Full 3D CMM reportingCoordinate measuring machine (Croma CMM) full dimensional inspection of critical functional features, datum planes, and hole centerlines.
Ballooned drawing FAI reportEvery 2D drawing dimension numbered and correlated directly with CMM nominal, tolerance, and actual measured deviation.
CPK capability studyStatistical process capability analysis (CPK ≥ 1.33) conducted across 30 to 50 sample shots on critical functional tolerances.
Fit & function assemblySnap-fit engagement testing, mating housing assembly, insert torque & pull-out retention testing, and customer sign-off.
Quality Principle:Ballooned drawing inspection reports correlate every critical tolerance callout directly with CMM measured values, confirming CPK ≥ 1.33.

Metrology & Measurement Lab Inspection Equipment & Measurement Ranges

Instruments used for dimensional and metallurgical verification of tooling and molded parts.

Equipment TypeManufacturer / OriginMeasurement RangeAccuracy / ToleranceInspection Application
3D Coordinate Measuring Machine (CMM)Croma (China)500 × 400 × 500 mmStated in each CMM reportCritical 3D geometric dimensions, hole positions, datum alignment
2.5D Optical Video Measuring MicroscopeRational Precision400 × 300 × 200 mm±0.002 mm (2.0 µm)Complex part profiles, radii, gate vestige, insert chamfers
Digital Height GaugesMitutoyo (Japan)0 to 600 mm±0.003 mmStep heights, electrode datum planes, core plate parallelisms
Digital Rockwell Hardness TesterWilson / Buehler20 to 70 HRC±0.5 HRCRaw steel validation, heat-treated cores, slides, and wear plates
Surface Roughness Tester (Profilometer)Mitutoyo (Japan)0.01 to 40 µm Ra±5% readingSPI optical polish grades, EDM spark erosion, VDI texture verification
Class X Precision Gauge Pin SetsMeyer / Deltronic0.20 to 25.00 mm (0.01 step)±0.001 mmEjector pin bore clearances, guide pin bushings, hole diameters
Water Circuit Leak & Pressure TesterAutomated Hydraulic0 to 1.5 MPa (15 bar)±0.05 bar digital readout30-minute high-pressure water circuit leak testing and flow testing

Certified Material & Heat Treatment Dossier Verifiable Authenticity from European Mills to Hardness Pass

Every export mold is delivered with verified Mill Test Certificates (MTC), vacuum heat treatment hardness logs, and our pre-shipment mold checklist. Review authentic customer inspection records below.

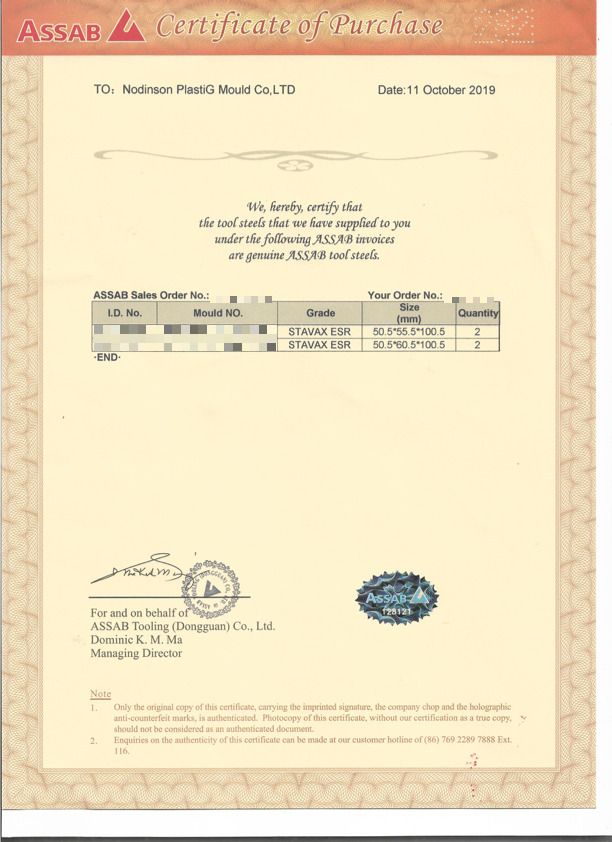
ASSAB STAVAX ESR tool steel Certificate of Purchase issued to Nodinson Plastic Mould Co., LTD
Click to Inspect Full Document
Authentic European Steel Origin

ASSAB STAVAX ESR Purchase Certificate

Official Uddeholm / ASSAB Tooling authentication verifying genuine S136 ESR stainless tool steel procurement.

Steel GradeSTAVAX ESR (S136 / AISI 420)
Mill MakerASSAB Tooling / Uddeholm
Security FeaturesHolographic Anti-Counterfeit Seal
Purchaser VerificationNodinson Plastic Mould Co., LTD
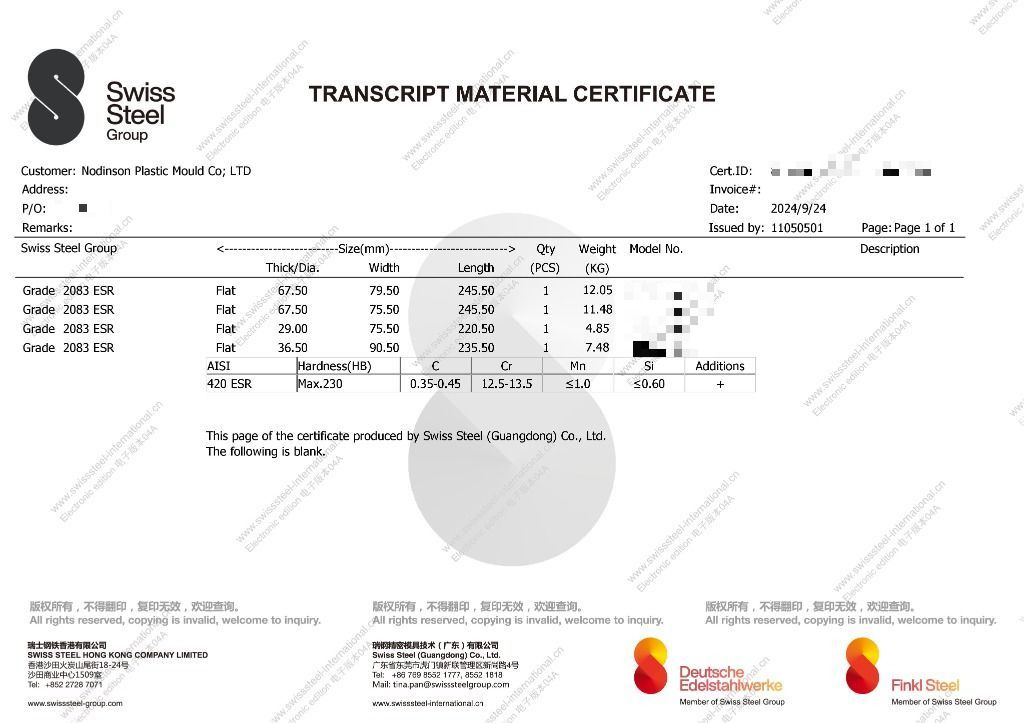
Swiss Steel Group 2083 ESR material certificate transcript with chemical composition for Nodinson Plastic Mould Co., LTD
Click to Inspect Full Document
Mill Test Certificate (MTC)

Swiss Steel 2083 ESR Material Test Certificate

Official chemical composition assay and hardness transcript certified by Swiss Steel Group.

Steel GradeDIN 1.2083 ESR (AISI 420 ESR)
ManufacturerSwiss Steel Group (DEW / Finkl)
Chromium (Cr)12.5% to 13.5% (High Corrosion Proof)
Annealed HardnessMax 230 HB
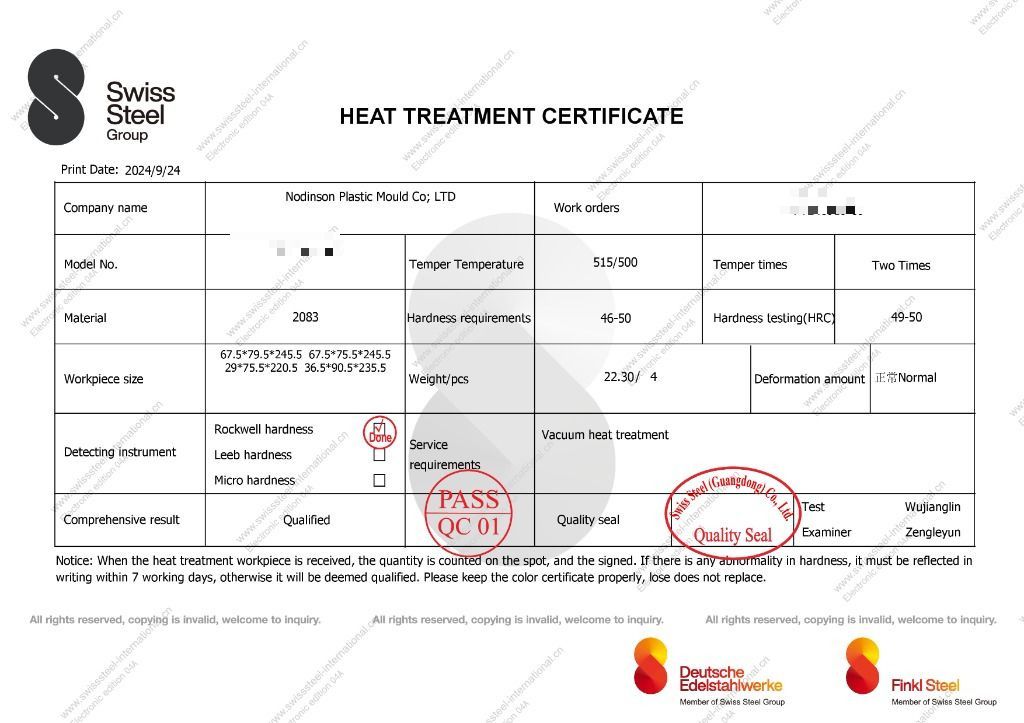
Swiss Steel Group vacuum heat treatment inspection certificate verifying 49-50 HRC hardness for Nodinson Plastic Mould Co; LTD
Click to Inspect Full Document
Vacuum Hardening Verification

Swiss Steel Vacuum Heat Treatment Certificate

Controlled vacuum quenching and double-tempering inspection verifying core and cavity hardness at 49 to 50 HRC.

Material & Tool ReferenceGrade 2083 (Model ID: Protected under NDA)
Tempering Cycle515°C / 500°C (Two Times)
Specified Hardness46 to 50 HRC
Actual Tested Result49 to 50 HRC (PASS QC 01)
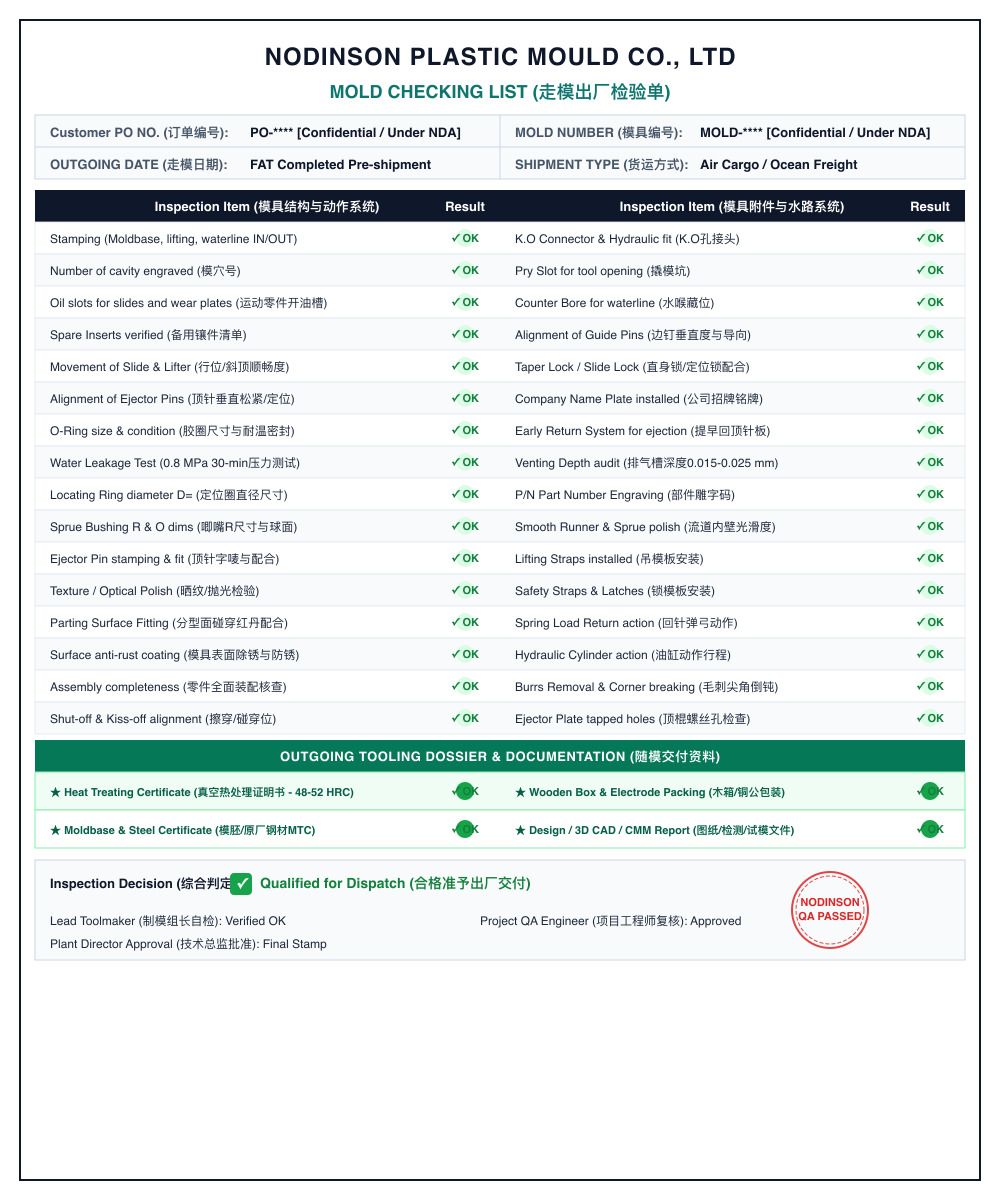
Nodinson 18-point mold checking list showing pre-shipment FAT verification and documentation deliverables
Click to Inspect Full Document
Factory Acceptance Test (FAT)

Nodinson 18-Point Outgoing Mold Checking List

Pre-shipment toolroom sign-off covering water pressure tests, parting fit, mechanism travel, and full documentation.

Mold & PO ReferenceVerified Tool (Project & PO protected under NDA)
Water Pressure Test0.8 MPa (8 bar) 30-min Leak Free
Dossier VerificationMTC, Heat Treat, CMM Reports
Final DecisionQualified for Dispatch (合格出厂)

Inspection Deliverables Provided with Every Order

We provide full documentation transparency. Review reports, material certificates, and test records generated across the tooling and molding life cycle.

Steel Mill Test Certificate (MTC)Official mill analysis certifying chemical composition, melting route, and heat-treatment baseline.
Full Ballooned 2D Drawing & FAI ReportEvery drawing dimension numbered and measured with CMM deviation records, nominals, and tolerances.
Heat Treatment Hardness CertificationVacuum hardening certificate detailing quenching curves and final Rockwell HRC hardness values.
T1 Injection Molding Parameter SheetComplete press setup record: barrel temperatures, injection pressures, cycle time, and cooling settings.
Cooling Circuit Leak Test Record30-minute water circuit hydrostatic pressure test record signed by the tooling quality engineer.
Pre-Shipment Mold Acceptance Checklist100-point inspection checklist verifying slide safety, limit switches, ejector stroke, and rustproofing.

Quality Commitments & Acceptance Terms Defined in Writing Before Order Start

Locked Drawing Revisions

Tooling geometry and inspection standards are locked to an agreed 2D/3D drawing revision before steel cutting, with formal change orders for modifications.

Defined T1 Sample Scope

Sample quantities, dimensional report scope, and corrective action responsibilities for T1 first articles are established in the written project contract.

Guaranteed Confidentiality

All customer 2D prints, 3D CAD files, and proprietary product specifications are protected by a signed Non-Disclosure Agreement (NDA).

Tool Life Classification

Tool life expectations, maintenance guidelines, and wear-part replacement schedules follow SPI Class 101/102/103 standards agreed for your production volume.

Questions Buyers Ask

Frequently Asked Questions

What is included in the First Article Inspection (FAI) report?

Every 2D drawing dimension is numbered and correlated directly with the CMM nominal, tolerance and actual measured deviation, based on Croma CMM inspection of critical functional features, datum planes and hole centerlines.

What CPK capability study is carried out on critical tolerances?

A statistical process capability analysis (CPK ≥ 1.33) is conducted across 30 to 50 sample shots on critical functional tolerances.

How is mold steel verified before machining?

Mill test certificates are checked for P20, 718H, H13, S136, 1.2344 and NAK80, raw steel blocks receive ultrasonic flaw detection, and hardness is verified with digital Rockwell testers before machining.

How are mold cooling circuits tested?

Every cooling circuit is pressure-tested at 0.8 to 1.0 MPa (8 to 10 bar) for a minimum of 30 minutes to verify zero internal seal leakage.

What records come from the T1 mold trial?

T1 trials run on Haitian precision injection presses and are documented with a process parameter sheet (barrel temperature zones, injection speeds, transfer pressure, holding pressure and cooling time) and a trial video of mold opening, demolding and part ejection.

Require Specific Inspection Criteria or CMM Reports?

Specify ballooned drawing requirements, CPK study parameters, or FAT trial scopes in your inquiry for confirmed pricing.